


4.2.3 Dimensioning & Materials
Course subject(s)
Module 4 – Scale and Context
This session is about dimensions and materials.
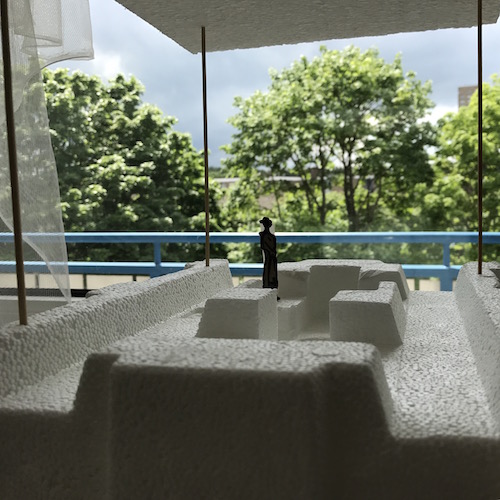
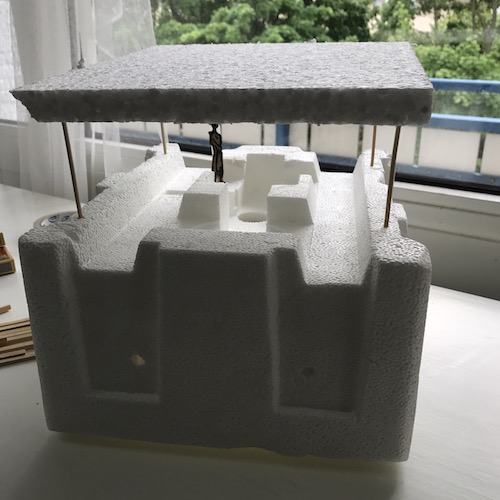
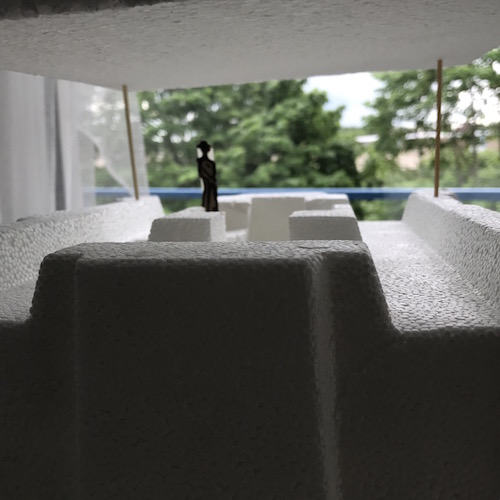
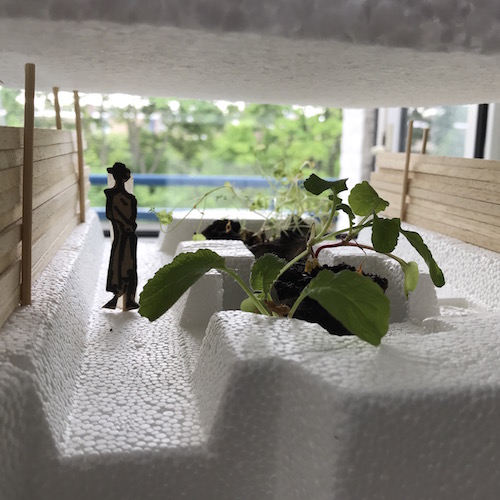
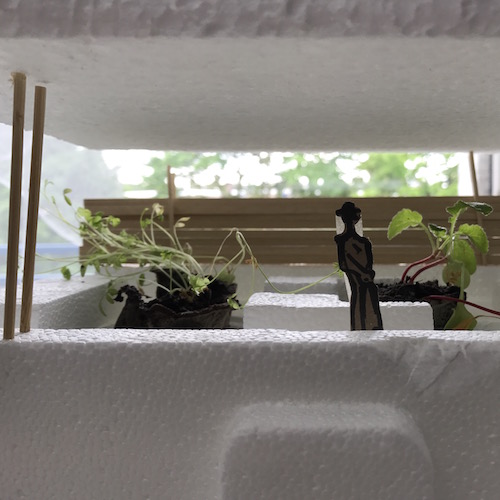
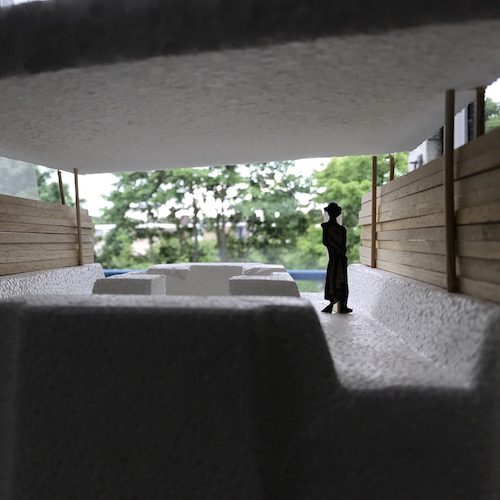
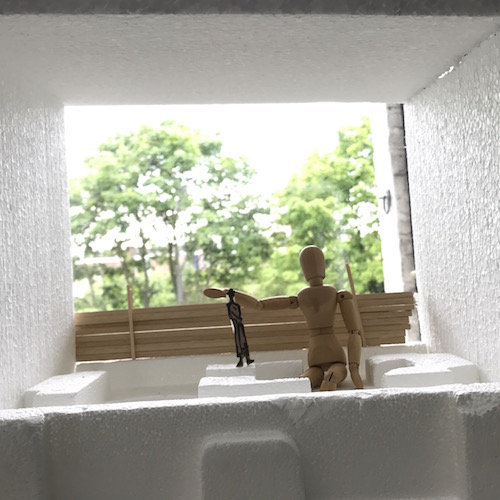
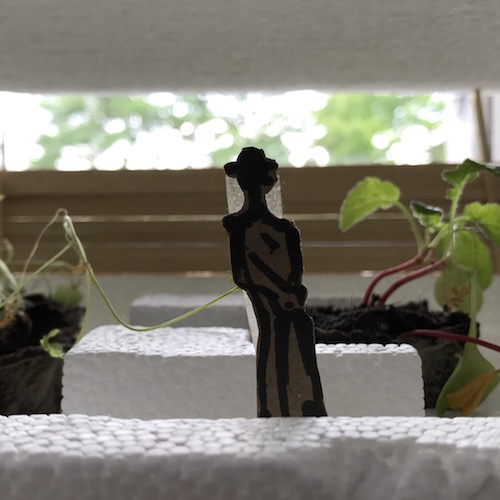
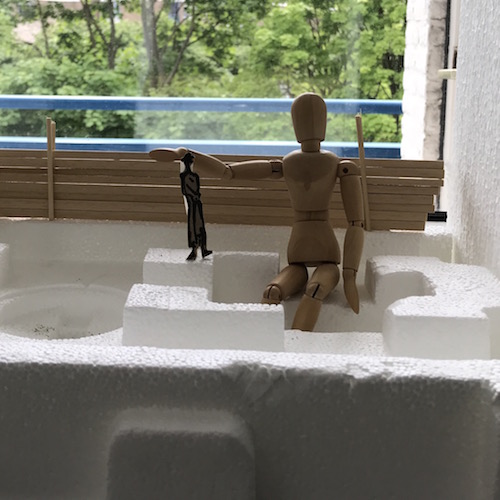
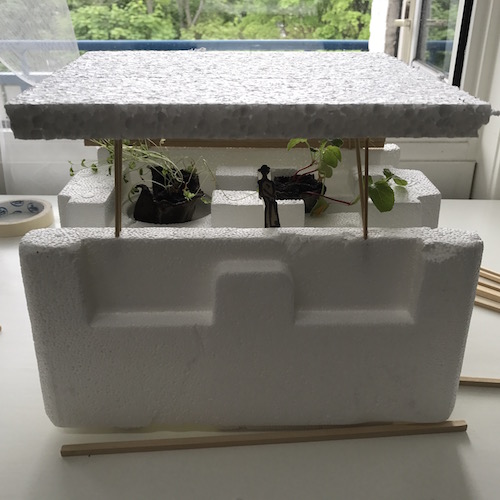
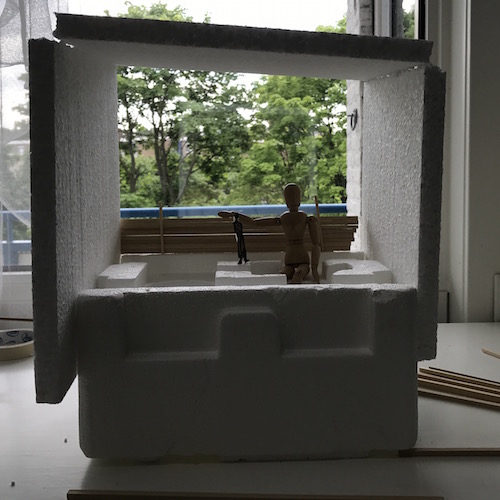
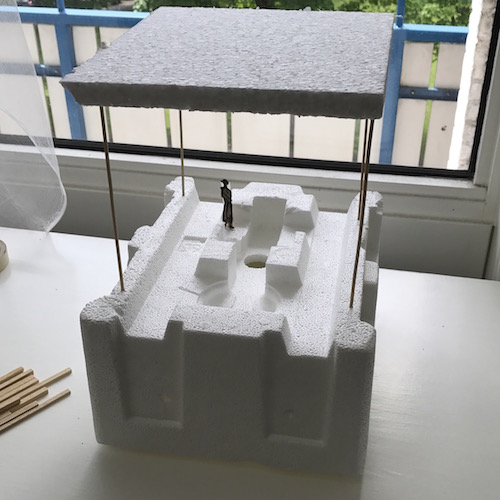
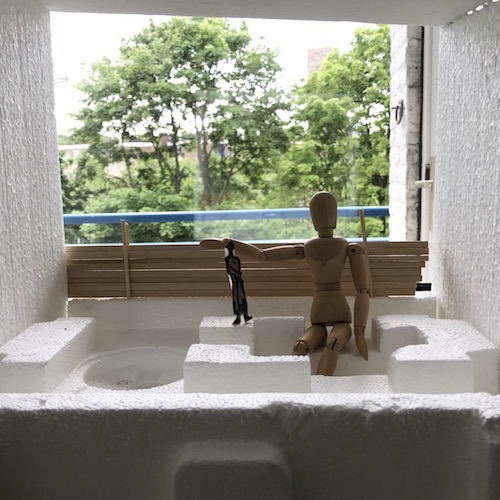
Here we can see the same ‘Lady with the Hat’ in another detail sketch session using some of the same materials. We were testing different ceiling heights and trying out how high a wooden wall should be to get the right feeling of enclosure. There has also been some extra playing with views, vegetation and totally different scales.
In these pictures you can see that the detail models have a direct link to the larger contextual models from the previous week. Your view from the Dream House should show its environment, along with the decisions you will make regarding materials. For example, if you have decided that your Dream House will be a landmark in the site, then the roof shape and detailing may be a way of bringing this idea across.
So far in this short course you have made a first sketch, transformed it into a digital model, and explored the context of the design. This week you will look at the details. In reality and in many educational exercises, you will need to work in parallel with all sorts of models, because each type of model will give you new information about how the final design could be. This process can be extremely interesting and joyful, but at the same time it is often frustrating and it comes with doubt and uncertainty. It is important and good to know this. You will need to go through it, experimenting and experiencing a lot. It takes a lot of energy, but will give back a lot in the final outcome.

Models in Architecture by TU Delft OpenCourseWare is licensed under a Creative Commons Attribution-NonCommercial-ShareAlike 4.0 International License.
Based on a work at https://ocw.tudelft.nl/courses/models-architecture-design-physical-digital-models/.